
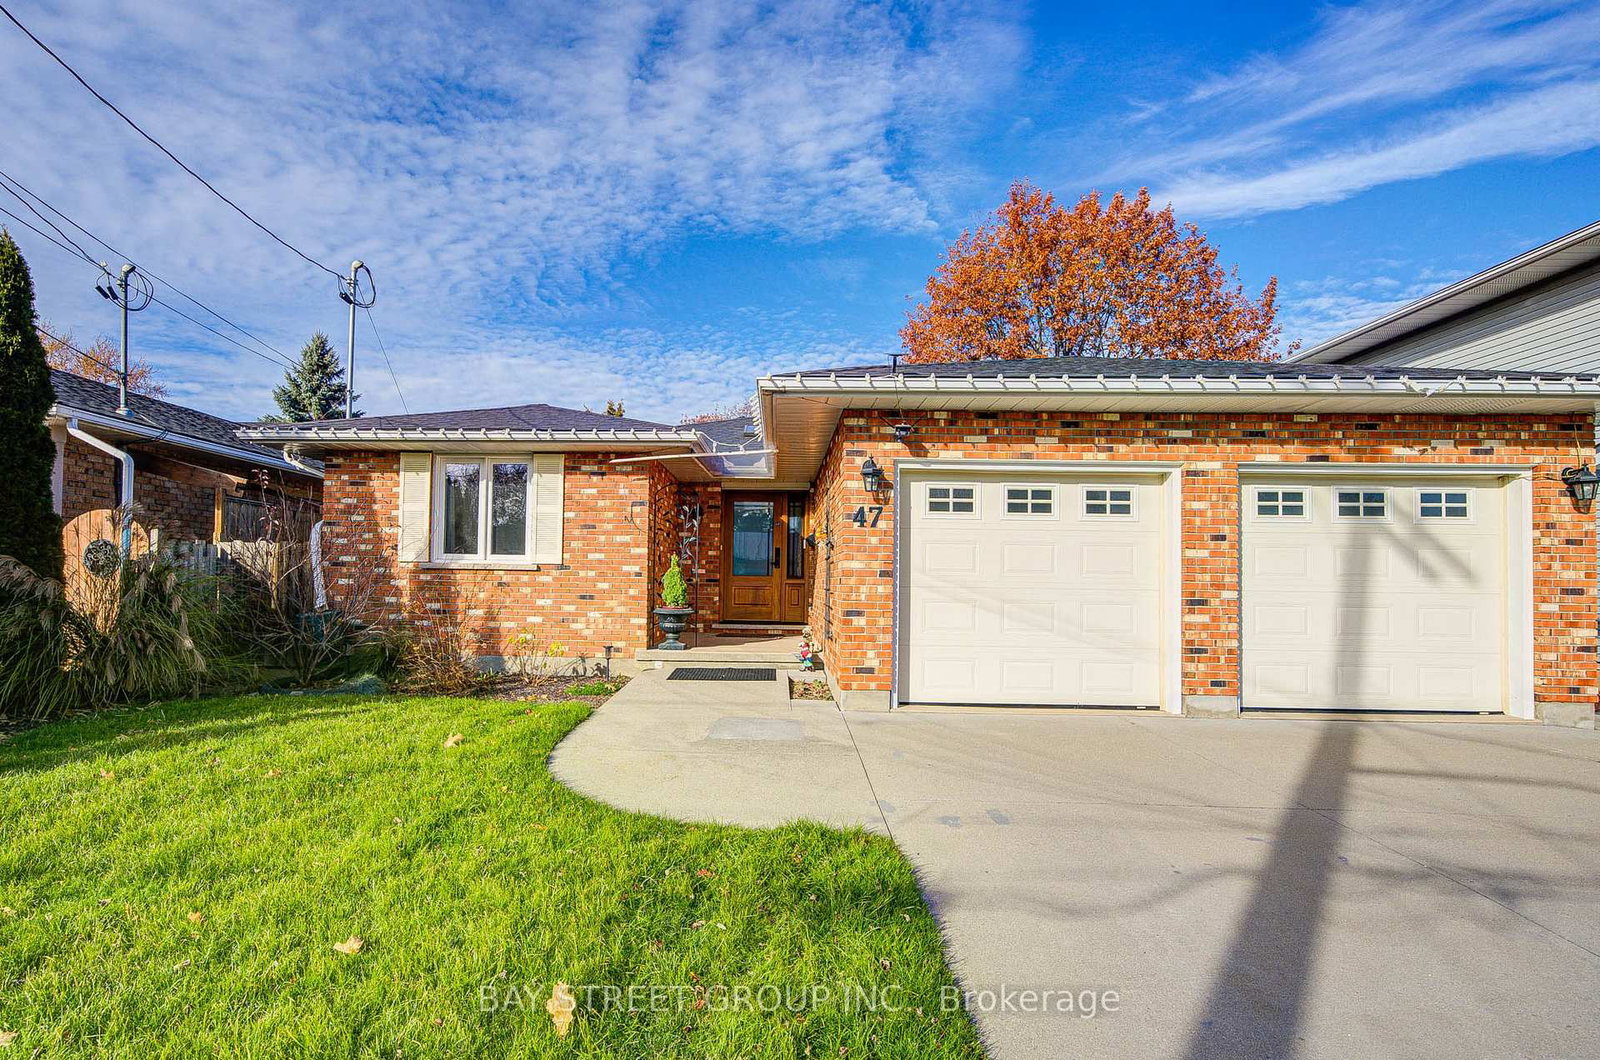
<-- style PDP --> 25 Clearview Heights, St. Catharines - Detached for sale for $774,888
  • new
  • for sale

25 Clearview Heights

St. Catharines, Ontario, L2T 2W2 - Burleigh Hill

$774,888

  • Neighbourhood

    Burleigh Hill

  • Major Intersection

    St. David's Rd./ Burleigh Hill

  • Listed Since: 1 day(s)

  • Last update: today

Overview

  • Property Type

    Detached, Bungalow

  • Bedrooms

    3 + 3

  • Bathrooms

    2

  • Basement

    Sep Entrance + Finished

  • Kitchen

    1

  • Total Parking

    3 (1 Attached Garage)

  • Lot Size

    96.42x10⁵ (Feet)

  • Taxes

    $5,158.14 (2026)

  • Type

    Freehold

Property Description

Property description for 25 Clearview Heights, St. Catharines

Welcome To 25 Clearview Heights! Meticulously Renovated From Top To Bottom With Premium, Maintenance-Free Finishes, This Immaculate 3+3 Bedroom, 2-Bathroom Bungalow Sits On A Huge Private Pool Sized Lot Offering Desirable Western Exposure. The Bright Open-Concept Main Floor Features Smooth Ceilings, Led Pot Lights, All New Electrical Switches/Outlets, And Premium Coretec Luxury Vinyl Plank Flooring Throughout The Main Floor, Bedrooms, Hallways, And Rear Steps. A Cozy Fireplace In Living Room Flows Seamlessly Into A New Chef's Dream Kitchen Boasting A Massive Centre Island With A Quartz Waterfall Edge, Pendant Lighting, Custom Backsplash, Custom Pantry, Square Stainless Steel Sink, Hansgrohe Faucet, Convenient Central Vac Kickplate, And All New Stainless Steel Appliances. Relax In The Dining Area Or 3 Season Sunroom Showcasing A New Cedar Tongue-And-Groove Ceiling And New Sliding Patio Door With Vertical Blinds. All-New Northwood Windows (Excluding Bay Window), Featuring Premium End Vent Windows In The Kitchen, Bedrooms And Garage Include Custom Venetian Blinds. The Finished Basement Offers A Second Fireplace In A Large Rec Room, Newer High-Quality Carpet/Underpad, Newer Washer/Dryer, 3Pc Bathroom & 3 Large Bedrooms. With A Dedicated Rear Entrance, This Lower Level Offers Exceptional Turnkey Potential For An In-Law Suite, Student Rental, Or Home Business. Enjoy Newer High-Efficiency York Furnace And Matching York Air Conditioner. Freshly Painted With Durable Oil-Based Paint On New Interior/Closet Doors, Baseboards, And Trim, Plus New Modern Hardware And Lighting Throughout. Two Fully Renovated Bathrooms Feature New Exhaust Fans. Step Outside To A Poured Concrete Patio Covered By A Steel Canopy Roof Great For Barbecuing Year Round. The Attached Garage Features A Newer Main Door & New Steel Rear Door, And A Chamberlain Automatic Garage Door Opener With Two Remotes. Minutes Away From Brock University, Pen Centre, Local Transit, Top-Rated Schools And All Major Amenities!

Listed by RE/MAX ROUGE RIVER REALTY LTD.

  • MLS #

    X13658856

  • Sq. Ft

    1100-1500

  • Sq. Ft. Source

    MLS

  • Lot Irregularities

    n/a

  • Year Built

    Available Upon Request

  • Pool

    None

  • Drive

    Private

  • Garage

    Attached, 1 spaces

  • Total Parking

    3

  • Family Room

    N

  • Den

    N

  • Exterior

    Brick

  • Fireplace

    Y

  • Roof

    Asphalt Shingle

  • Foundation

    Poured Concrete

  • Elevator

    n/a

  • Water View

    n/a

  • Laundry Level

    Lower

  • Heat

    Forced Air

  • A/C

    Central Air

  • Water

    Municipal

  • Water Supply

    n/a

  • Sewers

    Sewers

  • Central Vac

    Y

  • Living

    6.58 x 3.5 ft Main level

    Bow Window, Fireplace, Pot Lights

  • Dining

    3.11 x 2.74 ft Main level

    W/O To Sunroom, Open Concept, W/O To Yard

  • Kitchen

    3.87 x 2.93 ft Main level

    Double Closet, Vinyl Floor, Large Window

  • Sunroom

    2.87 x 2.77 ft Main level

    W/O To Yard, Combined W/Dining, Window

  • Primary

    4.0 x 3.2 ft Main level

    Double Closet, Vinyl Floor, Large Window

  • 2nd Br

    3.72 x 3.05 ft Main level

    Double Closet, Vinyl Floor, Large Window

  • 3rd Br

    3.08 x 2.96 ft Main level

    Closet, Vinyl Floor, Large Window

  • Great Rm

    4.66 x 3.69 ft Lower level

    Fireplace, Broadloom, Window

  • 4th Br

    3.44 x 2.93 ft Lower level

    Closet, Broadloom, Window

  • 5th Br

    3.69 x 3.69 ft Lower level

    Closet, Broadloom, Window

  • Bathroom

    3.62 x 3.32 ft Lower level

    Closet, Broadloom, Window

  • Laundry

    3.66 x 2.44 ft Lower level

    Laundry Sink, Stone Floor, Window

  • MLS #

    X13658856

  • Sq. Ft

    1100-1500

  • Sq. Ft. Source

    MLS

  • Lot Irregularities

    n/a

  • Year Built

    Available Upon Request

  • Pool

    None

  • Drive

    Private

  • Garage

    Attached, 1 spaces

  • Total Parking

    3

  • Family Room

    N

  • Den

    N

  • Exterior

    Brick

  • Fireplace

    Y

  • Roof

    Asphalt Shingle

  • Foundation

    Poured Concrete

  • Elevator

    n/a

  • Water View

    n/a

  • Laundry Level

    Lower

  • Heat

    Forced Air

  • A/C

    Central Air

  • Water

    Municipal

  • Water Supply

    n/a

  • Sewers

    Sewers

  • Central Vac

    Y

  • Living

    6.58 x 3.5 ft Main level

    Bow Window, Fireplace, Pot Lights

  • Dining

    3.11 x 2.74 ft Main level

    W/O To Sunroom, Open Concept, W/O To Yard

  • Kitchen

    3.87 x 2.93 ft Main level

    Double Closet, Vinyl Floor, Large Window

  • Sunroom

    2.87 x 2.77 ft Main level

    W/O To Yard, Combined W/Dining, Window

  • Primary

    4.0 x 3.2 ft Main level

    Double Closet, Vinyl Floor, Large Window

  • 2nd Br

    3.72 x 3.05 ft Main level

    Double Closet, Vinyl Floor, Large Window

  • 3rd Br

    3.08 x 2.96 ft Main level

    Closet, Vinyl Floor, Large Window

  • Great Rm

    4.66 x 3.69 ft Lower level

    Fireplace, Broadloom, Window

  • 4th Br

    3.44 x 2.93 ft Lower level

    Closet, Broadloom, Window

  • 5th Br

    3.69 x 3.69 ft Lower level

    Closet, Broadloom, Window

  • Bathroom

    3.62 x 3.32 ft Lower level

    Closet, Broadloom, Window

  • Laundry

    3.66 x 2.44 ft Lower level

    Laundry Sink, Stone Floor, Window

Thinking of Selling?

Find Out Your Home’s Value in Today’s Market!

No Email or Signup is required to view your home estimate.

estimate your home value

Contact Manoj Kukreja

Sales Representative,
Century 21 People’s Choice Realty Inc.,
Brokerage
(647) 576 - 2100

Manoj profile avatar

Property History

Property history for 25 Clearview Heights, St. Catharines

This property has been sold 1 time before. Create your free account to explore sold prices, detailed property history, and more insider data.

Sign In / Register

Inventory Graph

10 9 8 7 6 5 4 3 2 1 0 5 Months of inventory SELLER'S Market BALANCED Market BUYER'S Market

Mortgage Calculator

This data is for informational purposes only.

Mortgage Payment per month

Principal Amount

Interest

Total Payable

Amortization

Amortization

Closing Cost Calculator

This data is for informational purposes only.

Closing Cost Total for this property

Total Cash flow for purchasing this property

Down Payment(%)*
Additional information

Provincial Land Transfer Tax

Ontario Land Transfer Tax Rebate

Toronto Land Transfer Tax

Toronto Land Transfer Tax Rebate

PST on CMHC Insurance Premium

Lawyer Fees

$2,825

Government Registration Fee's

$164

Title Insurance

Closing Cost Total

Total Cash flow for purchasing this property

Provincial Land Transfer Tax

Ontario Land Transfer Tax Rebate

Toronto Land Transfer Tax

Toronto Land Transfer Tax Rebate

PST on CMHC Insurance Premium

Lawyer Fees

$2,825

Government Registarion Fee's

$164

Title Insurance

Down Payment(%)*

* A down payment of less than 20% is permitted only for first-time home buyers purchasing their principal residence. The minimum down payment required is 5% for the portion of the purchase price up to $500,000, and 10% for the portion between $500,000 and $1,500,000. For properties priced over $1,500,000, a minimum down payment of 20% is required.

Thinking of Selling?

Find Out Your Home’s Value in Today’s Market!

No Email or Signup is required to view your home estimate.

estimate your home value

Contact Manoj Kukreja

Sales Representative, Century 21 People’s Choice Realty Inc., Brokerage
(647) 576 - 2100

Manoj profile avatar

Recent Sold Listings in Burleigh Hill, St. Catharines

Popular Cities